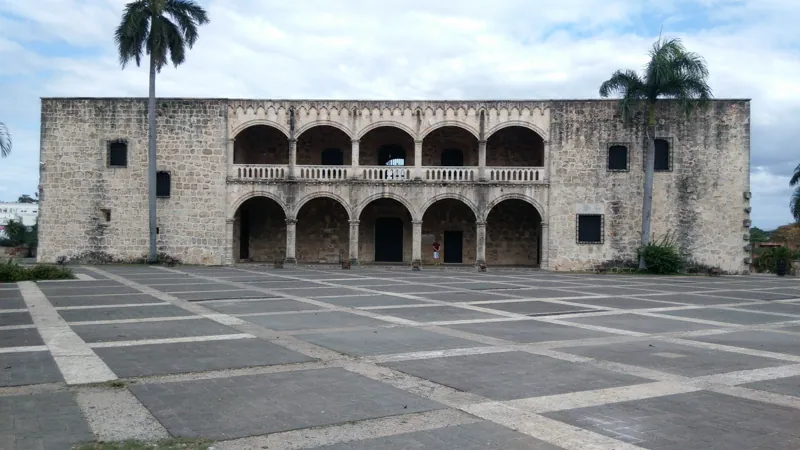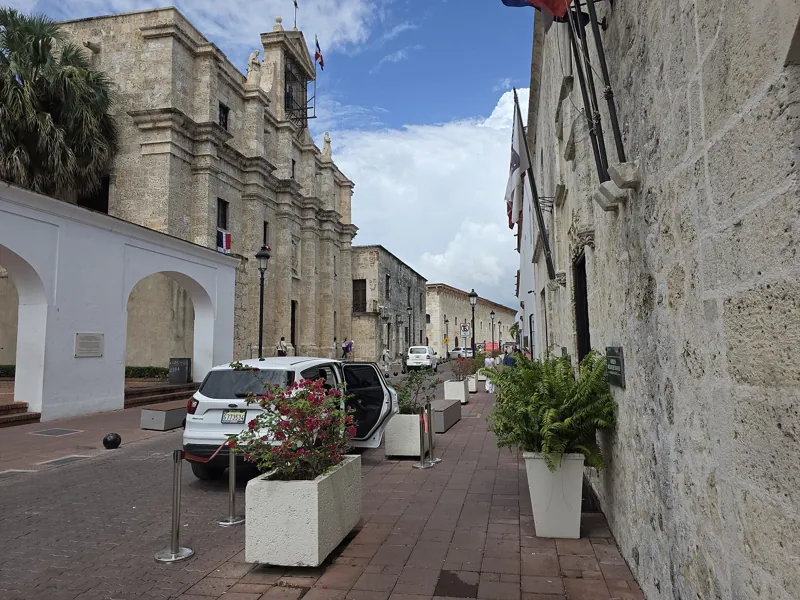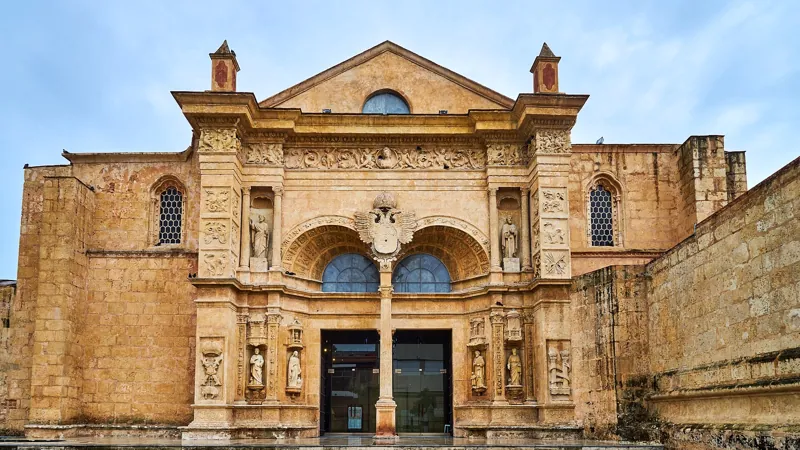
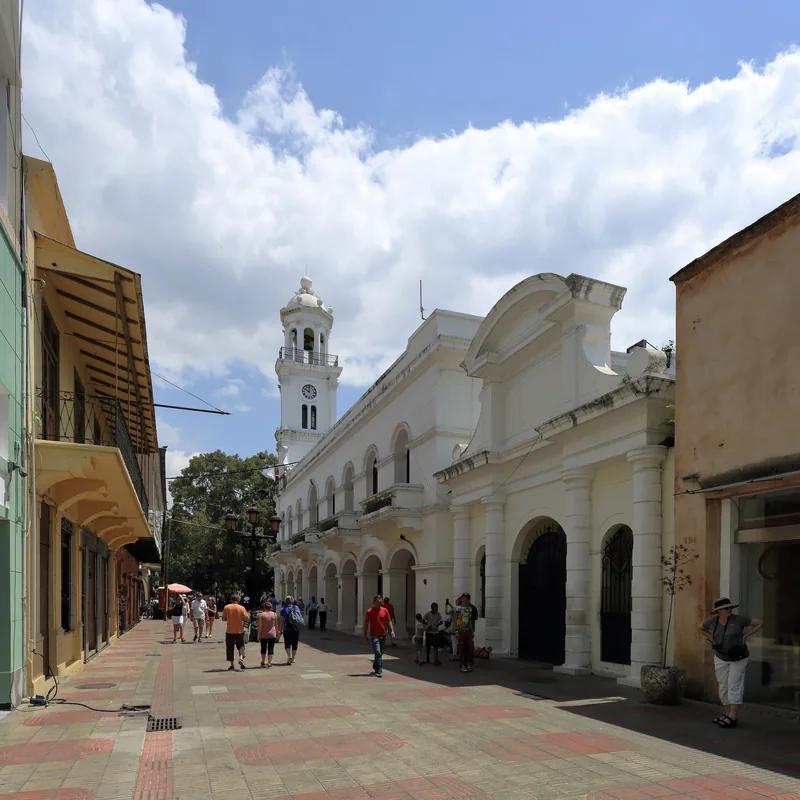
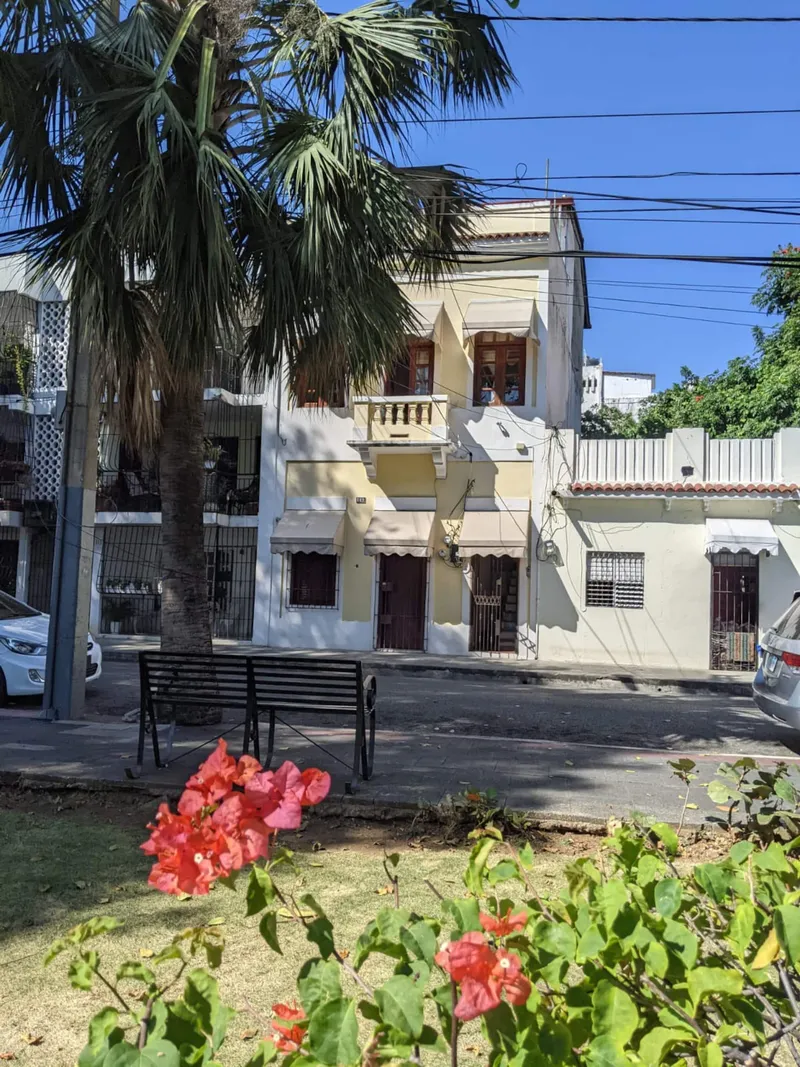
Walk down almost any street in the Zona Colonial and you pass houses that were already old when the United States was founded. Some are museums, some are hotels or embassies, some are still ordinary homes with a motorbike parked in the doorway. The cathedral and the fortress get the attention, but the houses are the part of the old city that was lived in, and they explain a lot about how Santo Domingo worked: how people stayed cool without electricity, where they got their water, why the street fronts look so plain, and why the balconies you see today were not always there.
This article covers what the houses were built from, how the rooms were arranged around patios and wells, the Gothic carving on a few of the oldest fronts, how balconies arrived, and the rules today for anyone who wants to repair one. It sticks to what Dominican newspapers, heritage writers and restorers have put on record, and where a detail is tradition rather than documented fact, it says so. For the full story of the district, start with A History of the Zona Colonial.
Coral Stone, Brick and Rammed Earth
The first thing you notice about the old houses is the walls. They are thick, and the stone is a warm, pitted tan. Writers on the city describe walls of coral stone, the limestone formed from ancient reef, as a feature of the streets and the buildings, and they link thick walls and high ceilings to the Caribbean climate. Heavy walls and tall rooms were the old answer to heat and humidity, long before anyone had a fan.
Stone was not the only material. A Dominican newspaper piece on the first houses built under Governor Nicolás de Ovando lists the durable materials builders used as rammed earth (tapia), stone and brick. Ovando arrived in 1502 and started laying out streets, blocks and squares on the west bank of the Ozama River right away, so these were the materials of the city's first years on its present site. The same piece explains the floors and roofs. Wooden beams carried the upper floors and the roof. Over the beams went a layer of lathing, and on that lay brick floors or flat tiles. Roofs were built with gentle slopes to shed the heavy tropical rain.
Another account, which describes the larger Ovando-era palace, adds that stone made the facade and the columns and arches of the loggias, stairs used shallow brick arches with stone treads, and builders also worked with earth, lime mortar, rubble stone and plant fibers. A general travel source says the earliest buildings in the colony used simple wood and clay, and that heavier limestone and brick came later.
A word on the stone's reputation. Dominican heritage writing also calls the Alcázar de Colón a building of coral-rock masonry, and says the cathedral has coral stone walls. A house, a church and a fortress built within a few decades of each other from the same local rock end up looking like members of one family.
The Plan Behind a Closed Front
If you only look at the street, an early Santo Domingo house tells you very little. The same newspaper piece on Ovando's residences says the street facade was closed, and the openings were narrow and tall, partly for protection. A heritage article on balconies adds that in the first buildings of the new city the facades were kept closed to the outside, and balconies appeared only timidly, to protect buildings during the city's turbulent beginnings. A closed front is a defensive choice and a climate choice at once: less sun on the walls, fewer ways in.
What the street front hid was the house's real life. The piece describes the rear of the house opening onto patios and gardens through loggias carried on columns or pilasters. The interior arrangement resembled late Gothic Spanish homes. Many houses were a rectangle with a perpendicular wing at one end, called the martillo, which means hammer, and the main functions of the household took place in that wing: a reception hall, an office for professional or commercial business, a dining room, and a rest terrace. Bedrooms were in the interior or upstairs. The kitchen and the latrines were in outbuildings tied to the house by eaves, so the working parts of the household sat apart from the main rooms.
The piece also describes the outdoor spaces in detail. The front patio, beside the martillo, grew medicinal plants or kitchen herbs. The rear yard, the traspatio, was an orchard with fruit trees and food plants, plus a henhouse, a stable, a carriage house and service quarters. Interior patios held fruit trees and plants. A modern travel writer, describing the same colonial manor houses, says courtyards and arcades gave ventilation in the warm, humid climate and served as gathering places that brought nature into the home.
Wells and Cisterns
Water arrived at the house in two ways. Each house had a well in its patio. The piece says colonial custom placed the well on the property line, so two neighboring families could share it. A cistern, called an aljibe, collected rainwater. If you wonder why the old city's roofs have such gentle slopes and why every patio matters, this is part of the answer: a roof was also a catchment surface, and a patio was also the water supply.
The Pattern Behind the Palaces
By the early 16th century, the same piece says, some single-family houses grew into palaces, with ornate facades and towers or loggias that showed off the owners' social, political and economic standing. One example it gives is the palace of the accountant and notary Francisco de Tostado, which stood at the corner of today's Billini and Meriño streets. It was three stories tall, and its gardens once ran down to the sea. The article notes that the land has since been lost. That is an easy detail to underline when you stand on those corners today: the district's southern edge was once garden, and the shoreline is not where it used to be.
The Casa de Ovando and Its Gothic Portal
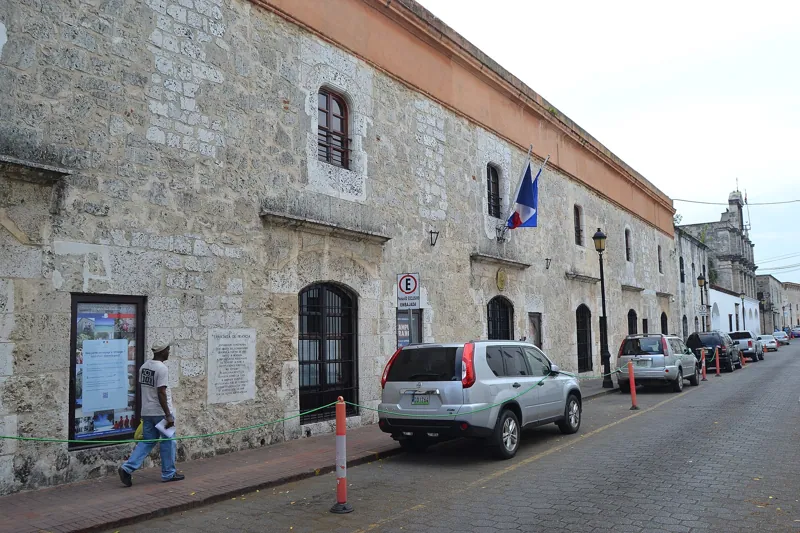
The best-known surviving example of the early house-palace is on Calle Las Damas, the first street laid out in the new city, and today it forms part of a hotel. Dominican sources call it the house of Governor Nicolás de Ovando. Treat the attribution carefully: it is traditional rather than firmly documented. The newspaper article does not give a construction date for the house, so none is given here. What it does describe is useful because it shows a complete early plan.
The rooms were arranged around two interior courtyards that brought in air and light. The first courtyard was partly paved and had a well, and in some cases pools or fountains, with ornamental plants, fruit trees and medicinal herbs around it. The second, inner courtyard grew edible crops and held the kitchens, latrines, servants' quarters and animal pens. The ground floor held a reception area, an office and storerooms. Upstairs were a living room, a dining room, bedrooms, an oratory, a library and a music room. A loggia on the east corner looked out toward the river and the city. Hotel use has since enclosed it.
The facade is entirely stone. The main entrance sits inside a large alfiz, a rectangular molding that frames the doorway, and it holds the family coat of arms. The lintel carries late Gothic ornament, and a three-lobed window above the main portal emphasizes the entrance. The windows on the first and second floors are small, for privacy and security. The article ties the house to the traditional houses of Andalusia in southern Spain. It also notes that hotel renovations altered the loggias and balconies and, in the author's view, weakened the original Gothic character. That is a fair warning for any visitor: an old house that is still in use has been changed many times, and what you see is a layered building.
The Casa del Cordón
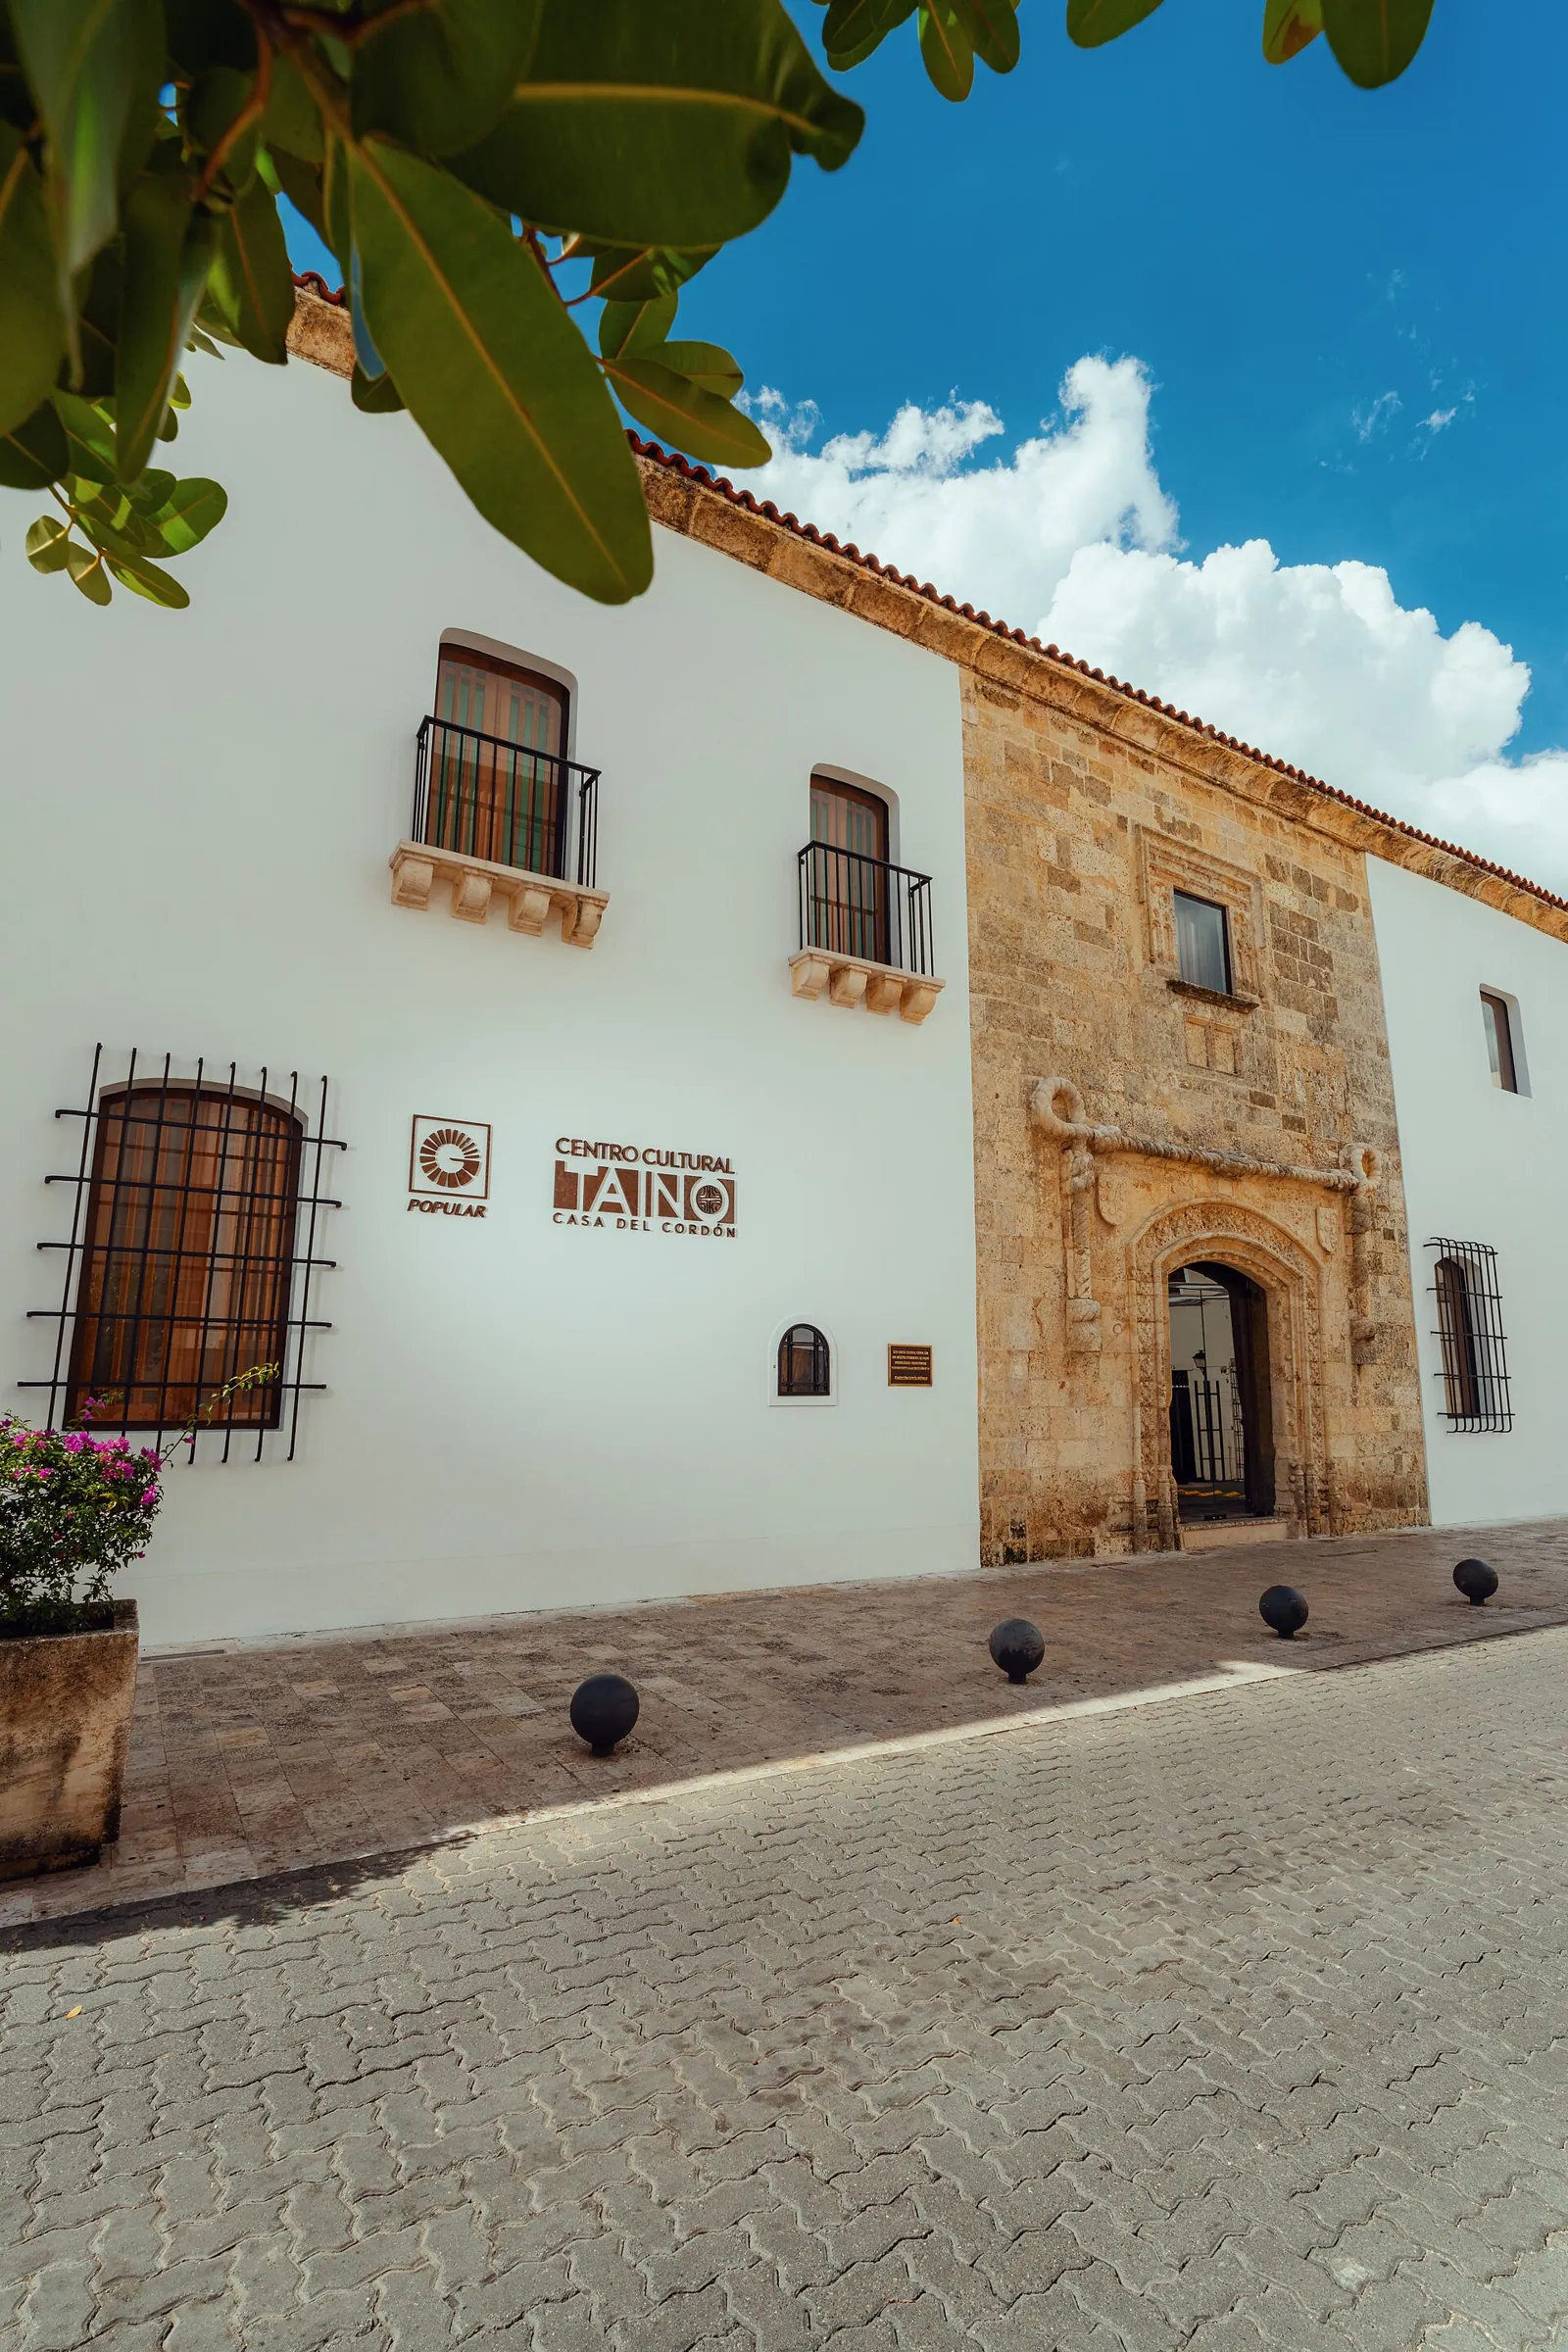
Farther north, on Calle Isabel la Católica, the Casa del Cordón shows a different kind of Gothic detail. Its name comes from the carved cord that frames its entrance, the Franciscan cord. A Dominican newspaper article from March 2025 describes the facade as having that cord motif, which it links to buildings in Burgos and Vitoria in Spain, and says the house was built of stone with brick and masonry details at the beginning of the 16th century. A property-market article gives the date as 1507, and other sources give slightly different years, so the safe summary is "early 16th century."
Heritage writers call it one of the first buildings of its type in the New World. The newspaper article says it was the residence of influential figures, including viceroy Diego Colón and his wife María de Toledo, and that it housed the Real Audiencia, which it describes as the first tribunal of the Crown on the American continent.
Since then the house has been restored several times, most recently in 2023. That work uncovered remains from the 16th and 19th centuries, which the article says revealed layers of history that earlier modifications had hidden. Since November 2024 it has housed the Centro Cultural Taíno Casa del Cordón, which holds more than 350 archaeological pieces loaned by the Fundación García Arévalo and uses lighting, sound and projections to present Taíno rituals and beliefs. The article lists its opening hours as Tuesday to Sunday, 9:30 a.m. to 6:30 p.m. Check before you go, since hours at museums in the old city shift.
The Casa de Tostado
Casa de Tostado, on the corner of Calle Padre Billini and Calle Arzobispo Meriño, is the house where it is easiest to see what a restorer's job involves. It was built for Francisco de Tostado, a wealthy notary, and a Dominican newspaper describes it as a residence continuously occupied since the early 16th century. A travel guide says Tostado arrived on La Española in 1502. Today it holds the Museo de la Familia Dominicana del Siglo XIX, which shows how a well-off family lived in the 19th century, with period furniture, crockery, books and photographs.
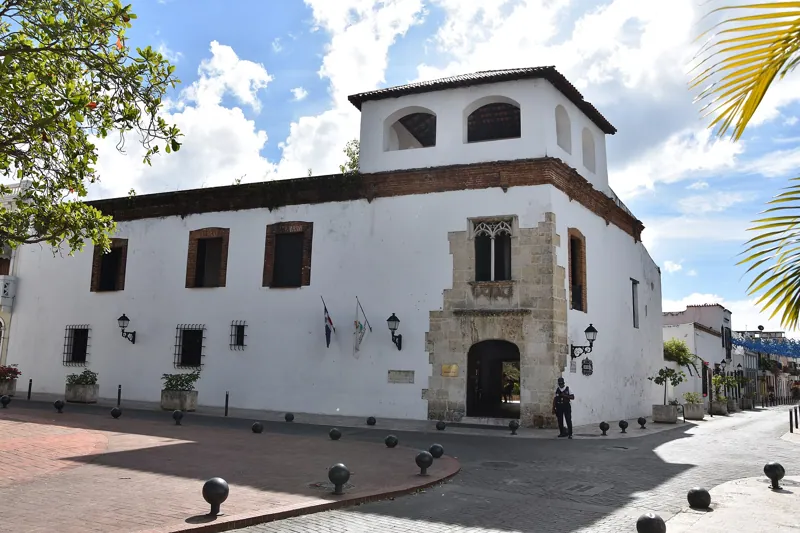
A February 2026 report in Diario Libre describes the latest repair of the house. The architect and historian José Enrique Delmonte directs the work. It rescued the roof, the rammed-earth and brick walls, the cornices, the mirador, which is the lookout, and the enclosures. The report says the work repaired problems that built up over about 40 years and did not transform the building, and that the budget was low. A roofed, tile-covered mirador at the corner was added, evoking earlier ones in the city. The report also lists features kept or highlighted: a Gothic window at the main entrance, which it describes as unique in the Western Hemisphere, a wooden spiral staircase from the original palace, a kitchen that still has its original pots, and a salon where natural light and lamps show how rooms were lit in the past. A French-language travel listing describes the same window as the only twinned Gothic window in the Americas. A 2021 report notes that a Spanish-style courtyard was opened to the public for events, funded by Banco de Reservas, and that the house had been in severe deterioration before that work.
The criteria Delmonte sets out are simple. Treat the building as an archaeological and anthropological piece, larger than the museum's collection. Keep the traces of different eras, combine them with contemporary additions, and intervene as little as possible. That explains why you see patches and visible seams in a house like this one.
Balconies, and How the Street Opened Up
The plain, closed front is not how most visitors picture Santo Domingo, because the picture in their heads includes balconies. A detailed article in El Día on the balconies of the old city explains the shift. In the first buildings of the 16th century, balconies appear only timidly. As the island was conquered, they became bolder. Early balconies projected only slightly, and their depth grew as technical solutions and materials improved. During what the article calls the Hispanic period, a balcony projected a door opening outward and little more.
The article ties a bigger change to the French occupation and the Treaty of Basel. Hispanic architecture, with few exterior openings and a focus on private interior spaces, became street-facing. New doorways were added until they filled the facade, and on corner buildings both street faces were opened. The story of that period belongs to Santo Domingo in the 1700s. For this article the point is architectural: a house of the late 1700s and early 1800s is more open to the street than a house of the 1500s, and that is where many of the balconies you photograph today come from.
The article describes a balcony as having three parts: the access door, the floor with whatever supports it, and the railing, called a barandal or barandilla. A balcony can be fully cantilevered or carried on cornices, brackets called ménsulas, or beams. In Santo Domingo balconies were built of stone, brick masonry, wood or metal, and during the French occupation builders used mixed materials, with railings, parapets and roofs that were highly ornamented, especially when the railing was wrought or cast iron. Eaves were festooned and parapets moulded. The article names stylistic influences from Gothic and Hispanic classicism to Romantic-Victorian styles, with French and English influences and Caribbean art.
The 18th-Century Townhouse
The house this series cares about most is the later kind, the townhouse of the 1700s that the penthouse's own building belongs to, so it is worth being clear about what can be said and what cannot. There is no published description of one standard 1760s floor plan that this page can draw on, so none is given. What the sources support is a set of general facts about the later colonial house.
First, the Ovando-era pattern did not vanish. A Dominican heritage writer describing the first residences says they modeled themselves on Andalusian houses of southern Spain, and a modern travel writer says manor houses combined interior courtyards with arcades for ventilation. The climate did not change, and the sources give no sign that builders stopped using courtyards and thick walls. Second, the facade changed. The El Día article says fine balconies survive in the area called the Ciudad de Ovando and in nearby sectors that grew during the 17th, 18th and 19th centuries. Those sectors are where a house built in the 1760s stands. Third, the house of this period is one the balcony article describes as more open to the street than the first houses, with more doorways and balconies.
Put together, the safe description of a townhouse of that century is a masonry building of one or more floors, with a street face that has more openings than its 16th-century neighbors and, very likely, a patio behind. Treat that as a general pattern rather than a fixed blueprint. Each building differs, and the ones that were repaired in the last 50 years are mixtures of periods. For a wider look at the city in that century, see Santo Domingo in the 1700s. A heritage article also gives the broader context: the Ciudad Colonial has more than 300 colonial buildings across 106 blocks, and UNESCO inscribed it as a World Heritage site in 1990, calling it the oldest group of permanent European buildings in America.
What Was Lost and What Was Rebuilt
The district you see is partly the work of restorers, and some of their choices are debated. El Día's balcony article says that during the first restoration works in the 1970s, many beautiful balconies were removed in order to restore the austere Hispanic image of the colonial city, and calls this regrettable. In other words, some of the plainness you see on a few streets is a decision made in the 20th century about what the city should look like. Visitors who read the street as pure 16th-century survival are reading a restoration.
The Casa de Ovando article says hotel renovations changed that house's loggias and balconies, while the Tostado work was designed to avoid that kind of overwriting. When you stop in front of an old door, it is fair to ask which part is original, which was added in the 1800s, and which was rebuilt in the 1970s or after.
Rules for Restoring a House in the Zone
Anyone who has tried to repair a house in the Zona Colonial runs into the same fact: it is heavily regulated. A Dominican legal commentary, which is an opinion piece reading the statutes and not the statutes themselves, lays out the framework. Law 318 of 1968 includes colonial buildings and urban ensembles in the category of monumental heritage. Decree 1650 of September 1967 set the district's boundaries, and Law 492 of October 1969 declared it a colonial urban ensemble. Under that law the Ministry of Culture, working through the Dirección Nacional de Patrimonio Monumental, has full competence over the monuments inside. Article 9 requires prior authorization for any work of repair, reform or modification, and Article 11 allows the suspension of reforms that harm conservation.
The piece adds that the Distrito Nacional city council also has a role under a 2007 municipal law, and that a 2013 agreement between the Ministry of Culture and the Ministry of Tourism gave the Culture ministry the approval of intervention projects. Take that as one legal reading. The practical lesson is simple: nobody replaces a window or repaints a facade in the old city on a whim.
There is a wider layer too. In July 2024, at its 46th session in New Delhi, the World Heritage Committee approved a buffer zone for the Ciudad Colonial. A news report explains that a buffer zone is a geographic area surrounding the core of a World Heritage site, meant to reduce the effect of human activity that could harm the core. The Ministry of Culture's director of Monumental Heritage described it as an intermediate area of control between the protected property and the rest of the city. The report says the zone covers parts of the Distrito Nacional and of Santo Domingo Este. It does not list specific building rules.
How to Read a Colonial House From the Street
A short checklist drawn from the sources above helps on a morning walk.
- Thick walls with small, tall openings point to an early house. Wider openings and more doors point to the late colonial period.
- Look for an alfiz around a doorway and for carved details such as a cord or a coat of arms.
- Wrought or cast iron railings and mixed materials point to the period of French influence.
- A gentle roof slope, tile and moulded parapets are part of the local tradition.
- A widened carriage gate or an enclosed loggia is a sign of modern use.
A few of the houses are open to the public. The Casa de Tostado and the Casa del Cordón both hold museums, and the Casa de Ovando operates as a hotel. For the other museums in the district, see Museums of the Zona Colonial, and for the streets themselves, the Zona Colonial complete guide and the landmarks guide give routes and context. The first city history walk is a good short companion.
Getting there from the penthouse
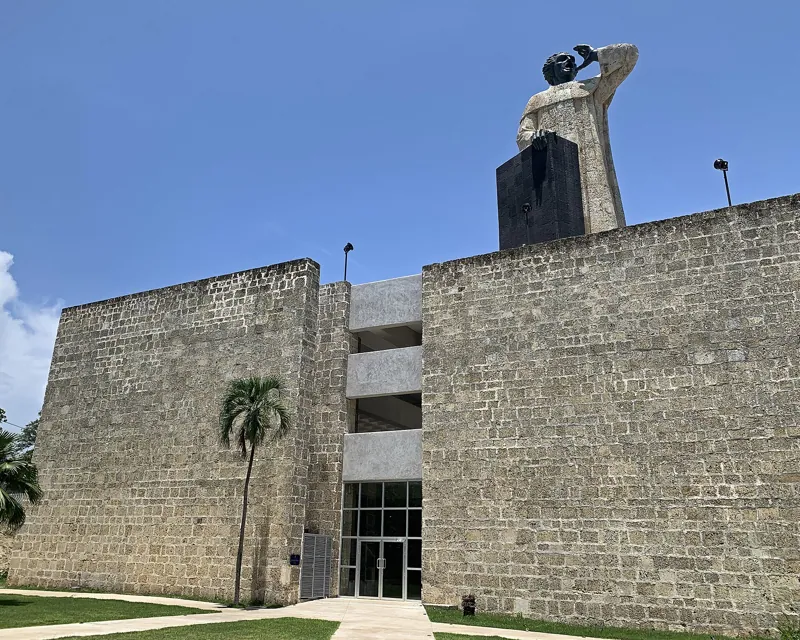
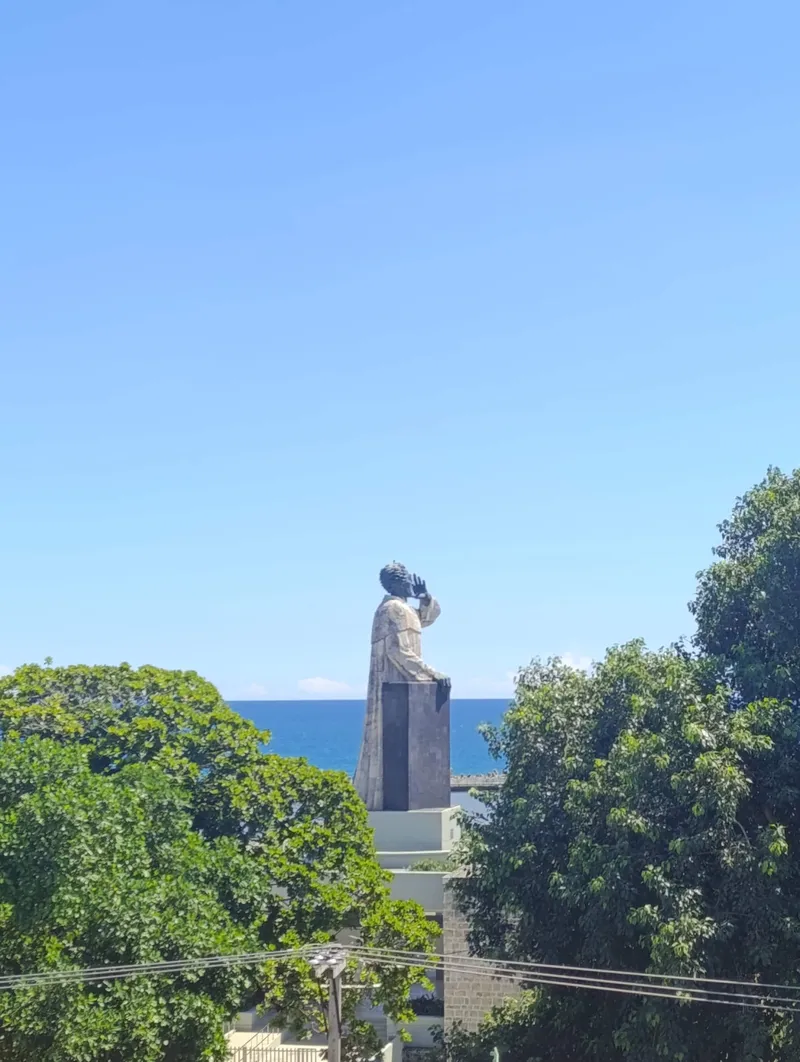
Penthouse Pallazzo is a townhouse built in the 1760s, and its neighbors on the way into the district are exactly the kind of buildings described above. The house sits about 150 meters north of Playa Montesinos, facing the Montesinos monument, at roughly 18.4697, -69.8851. From there, three of the houses in this article are within a short walk. These times come from the straight-line distance between map coordinates on OpenStreetMap, multiplied by 1.3 for real streets, at 80 meters a minute, rounded up to the next five minutes.
- Casa de Tostado, at Calle Padre Billini and Calle Arzobispo Meriño: about 5 minutes on foot.
- Casa de Ovando, on Calle Las Damas: about 15 minutes on foot.
- Casa del Cordón, on Calle Isabel la Católica: about 15 minutes on foot.
A sensible plan is to walk north along the sea edge in the morning, turn inland to Tostado, and then take Calle Las Damas up toward the Casa de Ovando and the river side. Wear shoes you can walk in on cobbles, and carry water.
Frequently asked questions
What are the old houses of Santo Domingo built from?
Coral stone, brick and rammed earth are the materials the sources name. Rammed earth, called tapia, was used in walls, and stone made the facades and the columns and arches of loggias. Wooden beams carried floors and roofs, and builders used lime mortar. Thick walls and high ceilings helped with the heat.
Why do old houses in the Zona Colonial look plain from the street?
The earliest houses had closed street fronts with narrow, tall openings, partly for protection, and opened onto patios and gardens at the back. Balconies appeared only slowly, and the street faces opened up more during the period of French influence after the Treaty of Basel.
Did every house have a courtyard?
The large early houses that writers describe did, usually with a well in the first patio and a cistern for rain water. The sources describe the pattern for the houses of the governing class. No source says every house, large or small, followed it, so treat it as the usual plan rather than a rule.
Which old house in the city can I visit?
The Casa de Tostado holds the Museo de la Familia Dominicana del Siglo XIX, and the Casa del Cordón holds the Centro Cultural Taíno. The Casa de Ovando is part of a hotel. Check each one's current hours before going.
Can an owner change an old house in the Zona Colonial?
Only with permission. A legal commentary on the 1969 law that declared the district a colonial urban ensemble says it requires prior authorization for any repair, reform or modification, and the Ministry of Culture's heritage directorate has competence over the monuments.
Were all the balconies original?
No. A heritage article says many balconies were removed during the first restoration works in the 1970s to restore a plainer Hispanic look, and that others date from later periods, especially the French occupation and the 19th century.
Sources
- https://eldia.com.do/las-primeras-residencias-de-la-colonia-erigidas-por-ovando/
- https://eldia.com.do/los-balcones-de-la-ciudad-colonial/
- https://eldia.com.do/casa-del-primer-gobernador-de-la-isla-fue-construida-en-un-estilo-gotico-tardio/
- https://diariolibre.com/actualidad/ciudad/2026/02/04/al-rescate-de-un-hogar-del-xvi-en-la-ciudad-colonial/3425240
- https://elnuevodiario.com.do/museo-de-la-familia-del-siglo-xix-casa-de-tostado-reinaugura-patio-e-iluminacion-de-fachada/
- https://acento.com.do/cultura/casa-del-cordon-arquitectura-que-narra-siglos-de-transformaciones-9468697.html
- https://acento.com.do/opinion/de-competencias-en-la-ciudad-colonial-8940154.html
- https://diariodigitalrd.com/2024/07/30/unesco-aprueba-zona-de-amortiguamiento-para-santo-domingo-que-significa.html
- https://inmobiliario.do/en/530-years-later-santo-domingo-still-has-three-urban-layers/
- https://revistamercado.do/lifestyle/experiencias/orgullo-cultural-diez-joyas-de-la-arquitectura-dominicana-que-marcaron-la-historia-del-pais/
- https://novalproperties.com/en/blog/colonial-architecture-santo-domingo
- https://www.barcelo.com/guia-turismo/en/?p=599845
- https://www.lonelyplanet.fr/poi/republique-dominicaine-saintdominguesantodomingorepubliquedominicainecg-museo-casa-de-tostado
- https://nominatim.openstreetmap.org/search?q=Casa+de+Tostado+Zona+Colonial+Santo+Domingo&format=json&limit=3
- https://nominatim.openstreetmap.org/search?q=Nicol%C3%A1s+de+Ovando+hotel+Santo+Domingo&format=json&limit=3
- https://nominatim.openstreetmap.org/search?q=Casa+del+Cord%C3%B3n+Santo+Domingo&format=json&limit=3